

Waterfront - Golf Course - Primary on Main





Address
50800 Evergreen Avenue, Rush City, MN
Price
$ 300,000
Property Attributes
- ID#7149724
- TypeSingle Family
- Listing Status Active
- CountyCHISAGO
- CityRush City
- AreaNessels Estates
- NeighborhoodNessels Estates
- Zip55069
- StyleSingle Family
- Year Built1955
- Taxes$ 2230
- Price$ 300,000
- Bedrooms3
- Full Bathrooms2
- Half Bathrooms0
- Sqr Footage1950
- Lot Size1.185 Acres
Data Source:
Northstar MLS (NSTAR)
Property Description
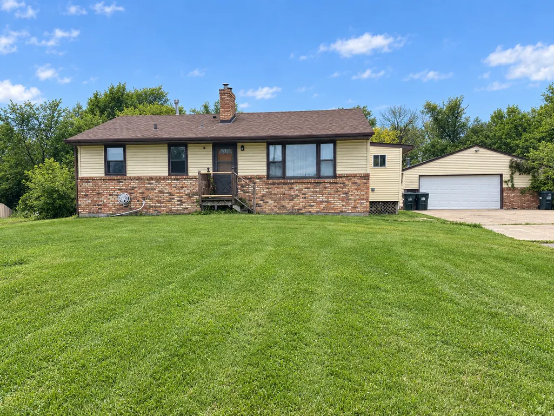
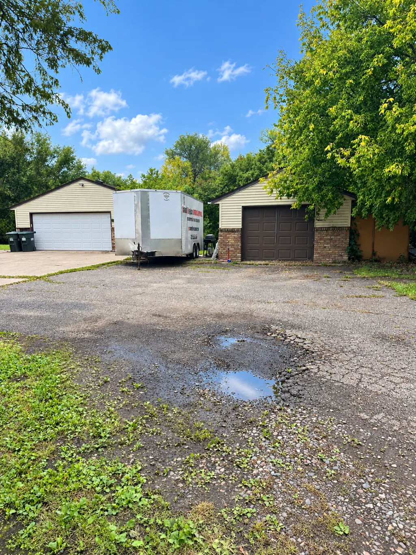
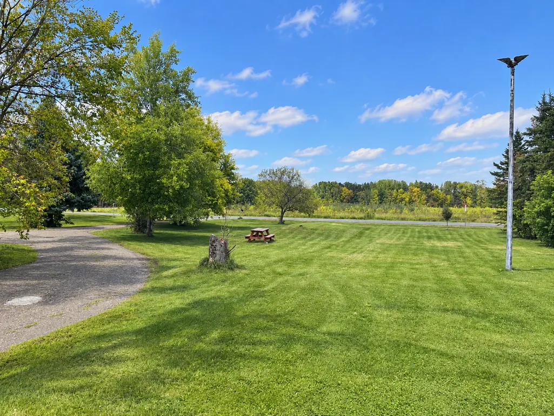
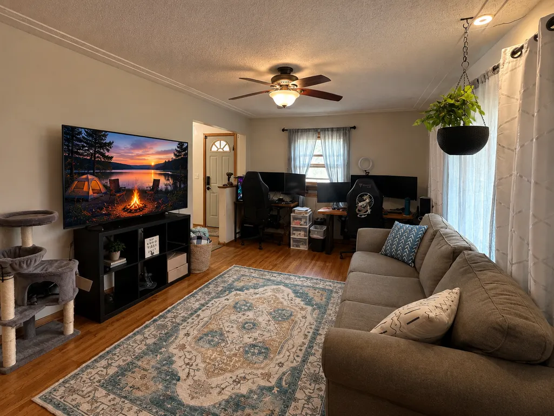
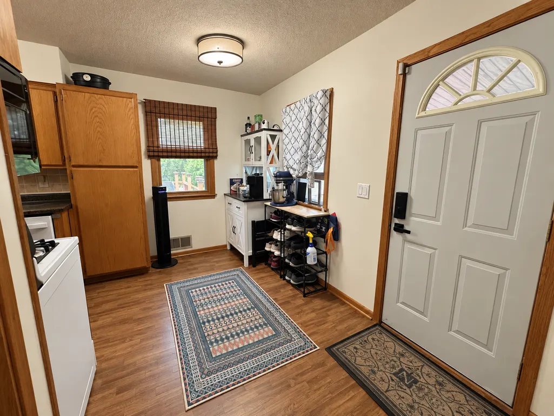
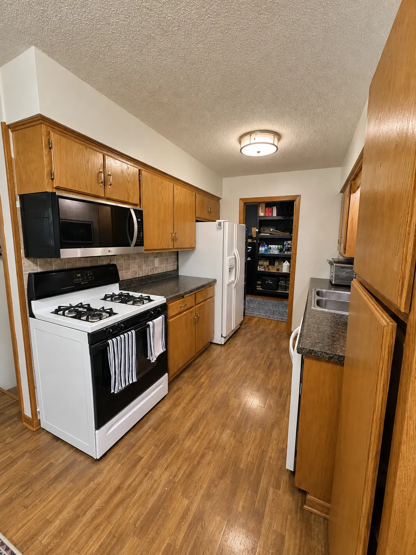
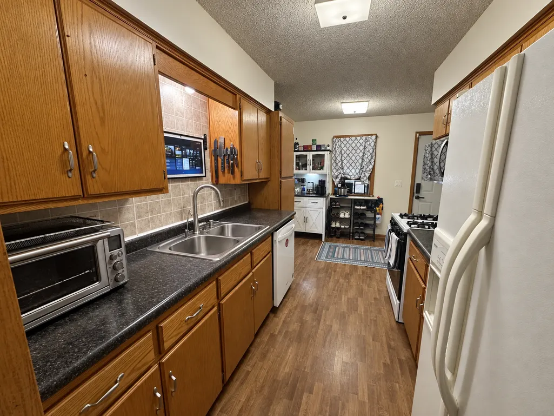
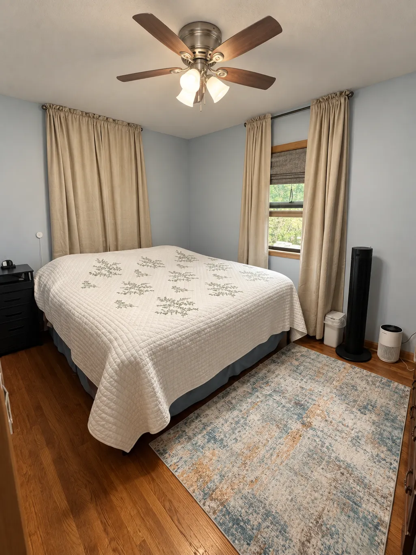
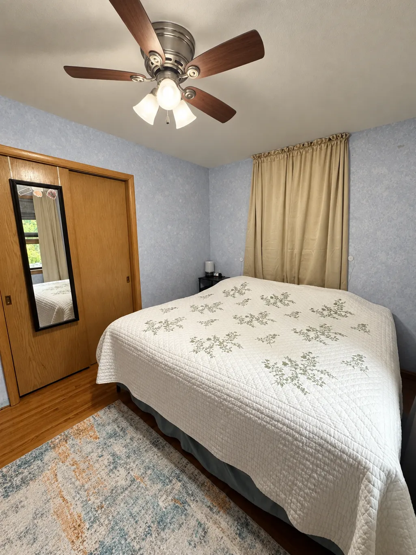
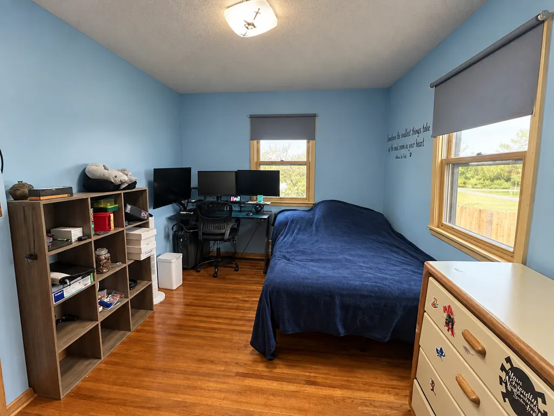
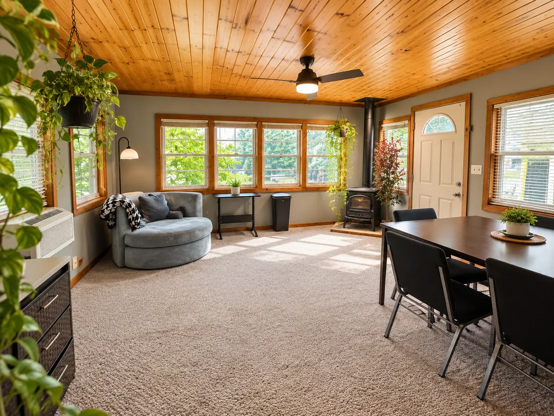
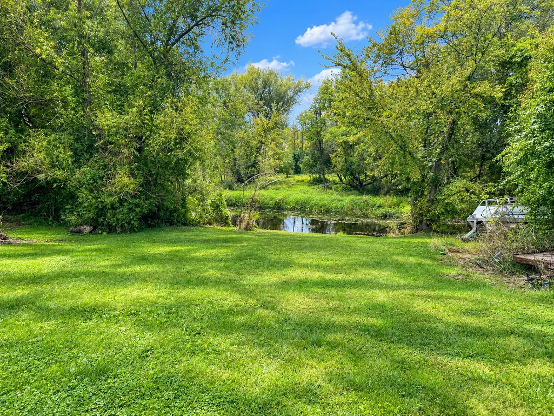
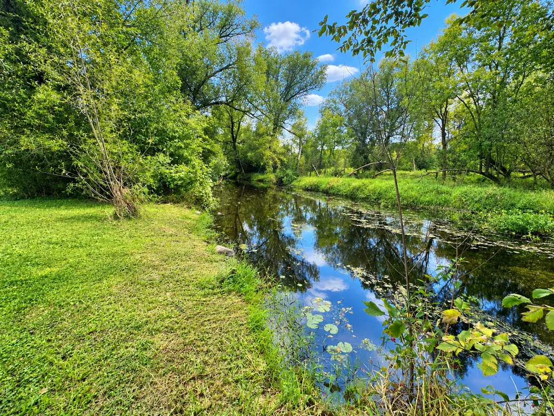
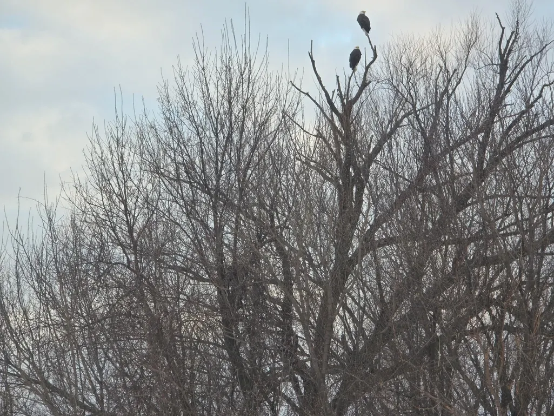
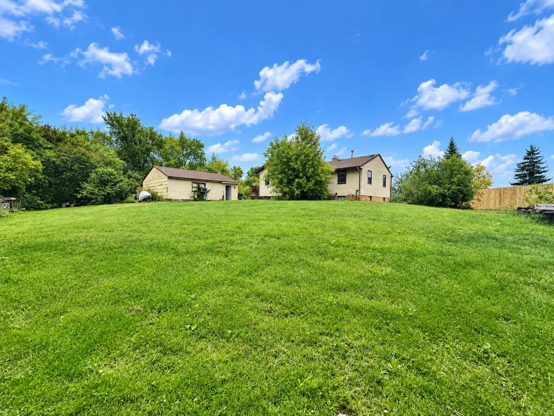
Become one with nature! This fantastic property offers the perfect blend of privacy, space, and an unmistakable Up North feel—yet it’s only about 30 minutes from the Cities. Situated on over an acre, the property features a creek along the back that leads directly to Rush Lake, making it easy to grab your kayak or canoe and enjoy days on the water. The home features 3 bedrooms and 2 bathrooms, along with a fabulous 3-season sunroom where you can relax and take in beautiful views of the surrounding landscape. The open main-floor layout is ideal for entertaining and everyday living. Keep your eyes open for frequent visits from deer, turkeys, eagles, and an abundance of other wildlife! The finished lower level offers additional living space and plenty of potential, with some TLC and cleanup needed to make it your own. 200-amp electrical service adds an extra bonus. Outside, you’ll find a 2-car heated garage plus an additional 1-car garage, providing plenty of room for vehicles, recreational equipment, and all your toys. The spacious 1+ acre lot provides a wonderful sense of privacy and seclusion while still being conveniently located near Hwy 35, parks, restaurants, golf, and all that Rush City has to offer. If you’ve been dreaming of a private retreat where you can enjoy nature, wildlife, water access, and room to breathe, this one is worth a look!
| Price History | |
|---|---|
| 9/24/2026 | Listed $300,000 |
General Features
| Living Area | 1950 |
|---|---|
| Sewer | Private Sewer |
| Heating | Forced Air |
| Cooling | Central Air |
| Roof | Age Over 8 Years,Architectural Shingle |
| Appliances | Dishwasher,Dryer,Gas Water Heater,Water Filtration System,Microwave,Range,Refrigerator,Washer |
| Garage Spaces | 3 |
| Pool Features | None |
| Year Built | 1955 |
| Electric | 200+ Amp Service |
| Levels | One |
| Property Subtype | Single Family |
| Tax Year | 2026 |
| Waterfront Features | Creek/Stream |
| Accessibility | None |
| County | Chisago |
| New Construction | No |
| Property Type | Residential |
| HOA | No |
| Contingency | None |
| Subdivision Name | Nessels Estates |
| Full Baths | 1 |
| Directions | I35 to Rush Lake Road,west to Evergreen Ave.,south to property on right. |
| City | Rush City |
| High School District | Rush City |
| Zoning Description | Residential-Single Family |
| Lot Size Units | Acres |
| Property Attached Y/N | No |
| Land Lease Y/N | No |
| Tax Annual Amount | 2230 |
| Additional Parcels Y/N | No |
| Standard Status | Active |
| Lender Owned | No |
| Amenities Unit | Ceiling Fan(s),Deck,Hardwood Floors,Kitchen Window,Main Floor Primary Bedroom,Natural Woodwork,Patio,Porch |
| PostalCity | Rush City |
Interior Features
| Basement | Daylight/Lookout Windows,Drain Tiled,Finished,Sump Pump |
|---|---|
| Total Fireplaces | 2 |
| Fireplace Features | Gas,Wood Burning |
| Basement (Y/N) | Yes |
| Fireplace Y/N | Yes |
| Above Grade Finished Area | 1160 |
| 3/4 Baths | 1 |
| Total Bedrooms | 3 |
| Below Grade Finished Area | 790 |
| Total Baths | 2 |
| Bath Desc | 3/4 Basement,Main Floor Full Bath |
| Dining Room Description | Informal Dining Room |
| Fuel | Natural Gas |
Exterior Features
| Fencing | None |
|---|---|
| Parking Features | Detached Garage,Asphalt,Heated Garage |
| Lot Features | Irregular Lot,Tree Coverage - Light |
| Water Source | Well |
| Lot Size Area | 1.185 |
| Building Area Total | 2110 |
| Lot Dimensions | 150X335X177X345 |
| Waterfront Y/N | Yes |
| Foundation Area | 950 |
| Road Frontage Type | City Street |
| Road Responsibility | Public Maintained Road |
Amenities
- Foreclosure
- Views
- Short Sale
- New Construction
- Adult 55+
- Lease To Own
- No HOA Fees
- Furnished
- Primary On Main
- Air Conditioning
- Seller Finance
- Green
- Fixer Upper
- Horse
- Golf
- Fireplace
- Deck
- Garage
- Basement
- Pool
Property vs Single Family Average in 55069
Price
Taxes
Year Built
Visits
 The data relating to real estate for sale on this web site comes in part from the Broker Reciprocity Program of the Regional Multiple Listing Service of Minnesota, Inc. Real estate listings held by brokerage firms other than The 507 Group - American Way Realty are marked with the Broker Reciprocity logo or the Broker Reciprocity thumbnail logo (little black
house) and detailed information about them includes the name of the listing brokers.
The data relating to real estate for sale on this web site comes in part from the Broker Reciprocity Program of the Regional Multiple Listing Service of Minnesota, Inc. Real estate listings held by brokerage firms other than The 507 Group - American Way Realty are marked with the Broker Reciprocity logo or the Broker Reciprocity thumbnail logo (little black
house) and detailed information about them includes the name of the listing brokers.
 © 2026 Realtor Association of Southern Minnesota. All rights reserved. The data relating to real estate for sale on this limited electronic display comes in part from the Broker Reciprocity (sm) Program of the Realtor Association of Southern Minnesota Multiple Listing Service. Real estate listings held by brokerage firms other then The 507 Group - American Way Realty are marked with the Broker Reciprocity(sm) logo or the Broker Reciprocity(sm) thumbnail logo (a little black house) and detailed
