

Open House Sat, Sep 26th 12:00 PM - 02:00 PM - New Construction - Primary on Main









Address
12590 Second Street, Baxter, MN
Price
$ 429,900
Property Attributes
- ID#7148392
- TypeSingle Family
- Listing Status Active
- CountyCROW WING
- CityBaxter
- AreaFirst Add to Cedardale South
- NeighborhoodFirst Add to Cedardale South
- Zip56425
- StyleSingle Family
- Year Built2026
- Taxes$ 364
- Price$ 429,900
- Bedrooms3
- Full Bathrooms2
- Half Bathrooms0
- Sqr Footage1580
- Lot Size0.34 Acres
Data Source:
Northstar MLS (NSTAR)
Property Description
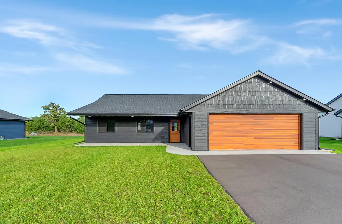
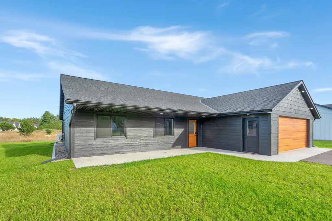
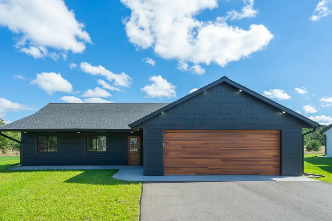
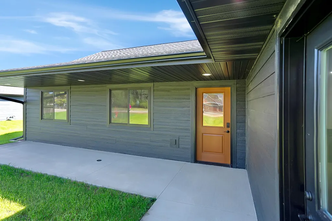
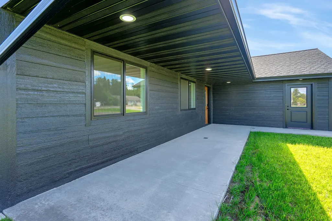
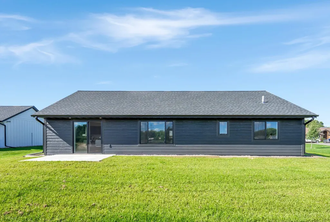
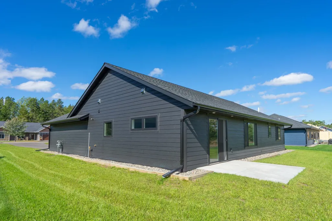
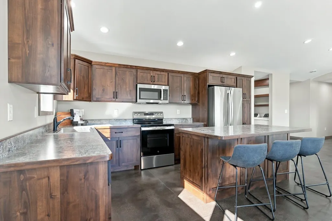
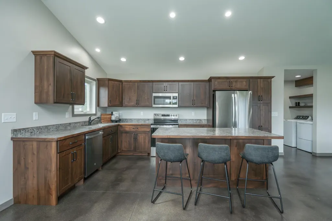
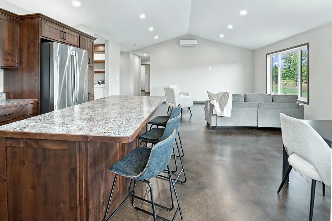
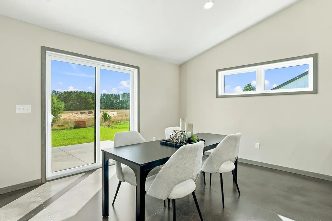
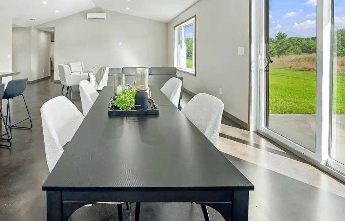
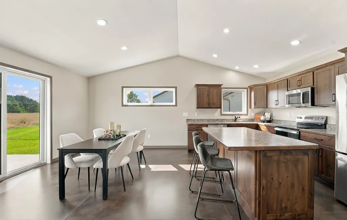
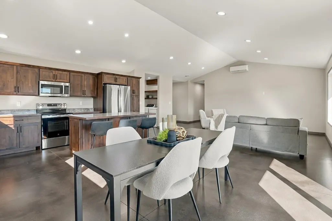
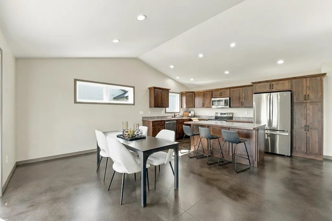
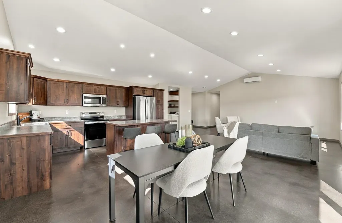
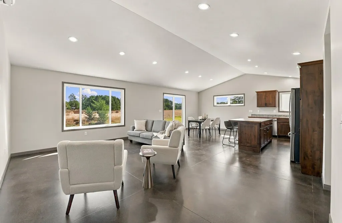
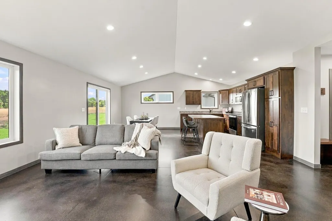
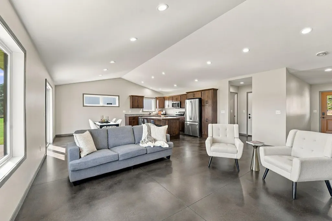
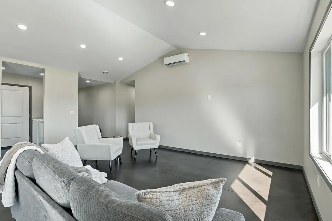
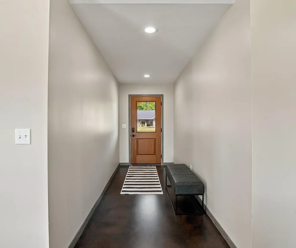
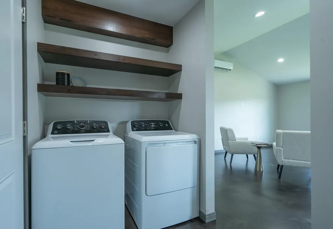
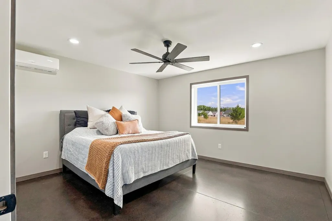
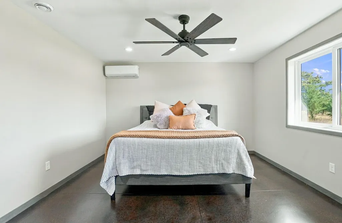
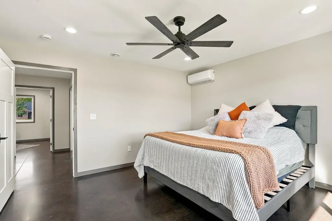
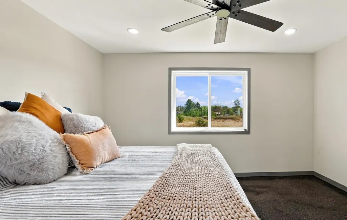
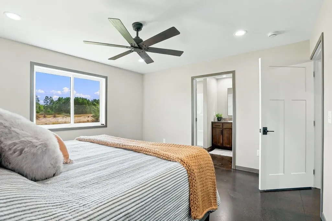
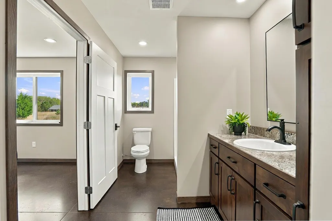
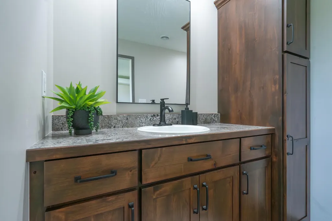
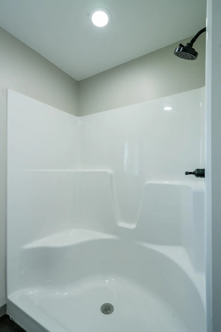
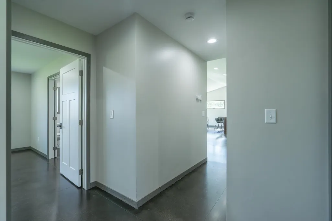
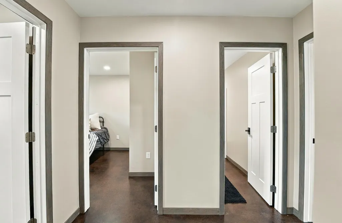
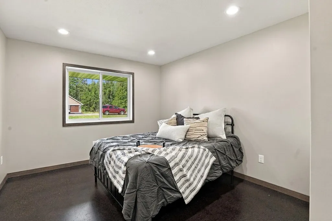
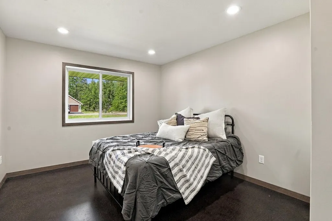
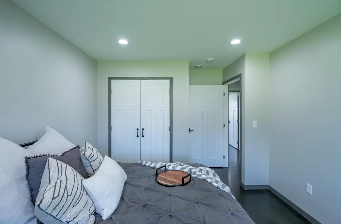
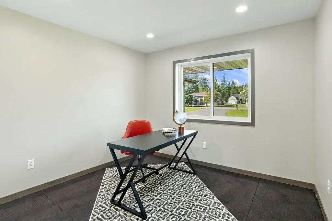
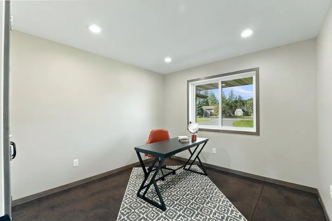
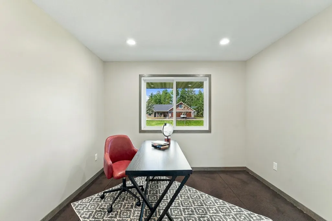
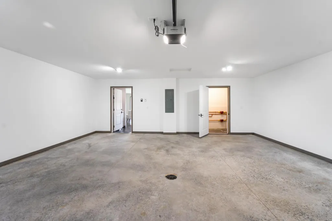
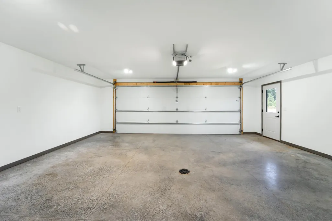
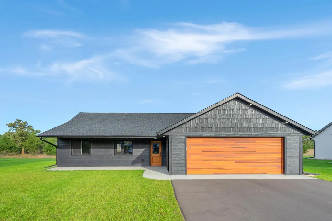
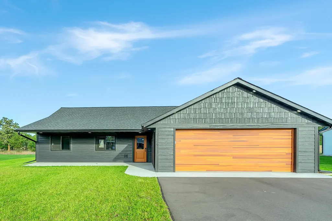
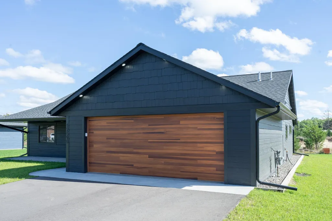
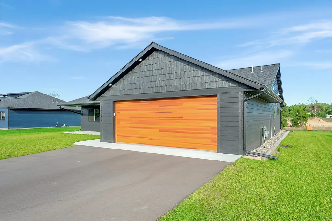
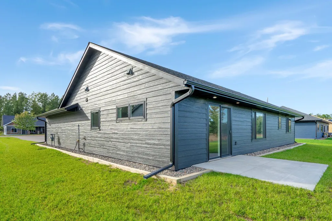
Beautiful Baxter Home with Comfort, Style & Convenience. Welcome home to this beautifully designed property in a great Baxter location, close to parks, schools, trails, medical facilities, and all the local conveniences you need. From the inviting curb appeal to the thoughtful interior design, this home offers the perfect combination of comfort, functionality, and modern style. Step outside to enjoy a landscaped yard, attractive patio space, covered front porch, paved driveway, and sprinkler system. Durable LP SmartSide siding adds lasting style and low-maintenance appeal, while the well-kept exterior creates a welcoming first impression. Inside, you’ll find a bright open-concept layout with vaulted ceilings and comfortable in-floor heat. The spacious living room flows naturally into the dedicated dining area and impressive custom kitchen, complete with a center island and stainless steel appliances—perfect for everyday living and entertaining. The primary suite offers a private retreat with a walk-in closet and dedicated bathroom. Two additional bedrooms and a full bathroom provide plenty of space for family, guests, or a home office. Additional highlights include ductless mini-split air conditioning for added comfort and a heated, stained concrete floors, insulated two-car attached garage with in-floor heat—ideal for Minnesota winters and extra year-round workspace. With its desirable Baxter location, attractive exterior, spacious layout, and extensive list of features, this home is ready to welcome its next owners. Come see all that this wonderful property has to offer!
| Price History | |
|---|---|
| 9/24/2026 | Listed $429,900 |
General Features
| Living Area | 1580 |
|---|---|
| Sewer | City Sewer/Connected |
| Heating | In-Floor Heating |
| Cooling | Ductless Mini-Split |
| Roof | Age 8 Years or Less,Architectural Shingle,Asphalt,Pitched |
| Appliances | Dishwasher,Dryer,Microwave,Range,Refrigerator,Stainless Steel Appliances,Tankless Water Heater,Washer |
| Garage Spaces | 2 |
| Pool Features | None |
| Year Built | 2026 |
| Electric | 200+ Amp Service |
| Levels | One |
| Property Subtype | Single Family |
| Tax Year | 2026 |
| Accessibility | No Stairs External,No Stairs Internal |
| County | Crow Wing |
| New Construction | Yes |
| Property Type | Residential |
| HOA | No |
| Contingency | None |
| Subdivision Name | First Add to Cedardale South |
| Full Baths | 1 |
| Directions | From Intersection of State Highway 371 and State Highway 210 go West on 210 to left on County Road 48 to right on Cedardale Lane to left on Second Street to property on left at 12590 Second Street. |
| City | Baxter |
| High School District | Brainerd |
| Zoning Description | Residential-Single Family |
| Lot Size Units | Acres |
| Property Attached Y/N | No |
| Land Lease Y/N | No |
| Tax Annual Amount | 364 |
| Additional Parcels Y/N | No |
| Virtual Tour | https://my.matterport.com/show/?m=17Rrz9FuCuH&mls=1 |
| Builder Name | AVERY CONSTRUCTION LLC |
| Standard Status | Active |
| Lender Owned | No |
| Amenities Unit | Ceiling Fan(s),Kitchen Center Island,Kitchen Window,Primary Bedroom Walk-In Closet,Main Floor Primary Bedroom,Patio,Paneled Doors,Porch,In-Ground Sprinkler,Vaulted Ceiling(s),Washer/Dryer Hookup,Walk |
| Community Name | First Add to Cedardale South |
| PostalCity | Baxter |
Interior Features
| Basement | None |
|---|---|
| Basement (Y/N) | No |
| Fireplace Y/N | No |
| Above Grade Finished Area | 1580 |
| 3/4 Baths | 1 |
| Laundry Features | Electric Dryer Hookup,Laundry Room,Main Level,Washer Hookup |
| Total Bedrooms | 3 |
| Total Baths | 2 |
| Bath Desc | 3/4 Primary,Private Primary,Main Floor Full Bath |
| Dining Room Description | Breakfast Bar,Kitchen/Dining Room,Living/Dining Room |
| Fuel | Natural Gas |
| Garage Dimensions | 24 x 24 |
| Garage Door Width | 8 |
| Garage Square Feet | 572 |
Exterior Features
| Parking Features | Attached Garage,Asphalt,Floor Drain,Finished Garage,Garage Door Opener,Heated Garage,Insulated Garage |
|---|---|
| Lot Features | Tree Coverage - Light |
| Water Source | City Water/Connected |
| Lot Size Area | 0.34 |
| Building Area Total | 1580 |
| Lot Dimensions | 100 x 150 |
| Waterfront Y/N | No |
| Foundation Area | 1580 |
| Road Frontage Type | City Street,Paved Streets |
| Road Responsibility | Public Maintained Road |
Amenities
- Foreclosure
- Views
- Short Sale
- New Construction
- Adult 55+
- Lease To Own
- No HOA Fees
- Furnished
- Primary On Main
- Air Conditioning
- Seller Finance
- Green
- Fixer Upper
- Horse
- Golf
- Fireplace
- Deck
- Garage
- Basement
- Pool
Property vs Single Family Average in 56425
Price
Taxes
Year Built
Visits
 The data relating to real estate for sale on this web site comes in part from the Broker Reciprocity Program of the Regional Multiple Listing Service of Minnesota, Inc. Real estate listings held by brokerage firms other than The 507 Group - American Way Realty are marked with the Broker Reciprocity logo or the Broker Reciprocity thumbnail logo (little black
house) and detailed information about them includes the name of the listing brokers.
The data relating to real estate for sale on this web site comes in part from the Broker Reciprocity Program of the Regional Multiple Listing Service of Minnesota, Inc. Real estate listings held by brokerage firms other than The 507 Group - American Way Realty are marked with the Broker Reciprocity logo or the Broker Reciprocity thumbnail logo (little black
house) and detailed information about them includes the name of the listing brokers.
 © 2026 Realtor Association of Southern Minnesota. All rights reserved. The data relating to real estate for sale on this limited electronic display comes in part from the Broker Reciprocity (sm) Program of the Realtor Association of Southern Minnesota Multiple Listing Service. Real estate listings held by brokerage firms other then The 507 Group - American Way Realty are marked with the Broker Reciprocity(sm) logo or the Broker Reciprocity(sm) thumbnail logo (a little black house) and detailed
