

Primary on Main

















Address
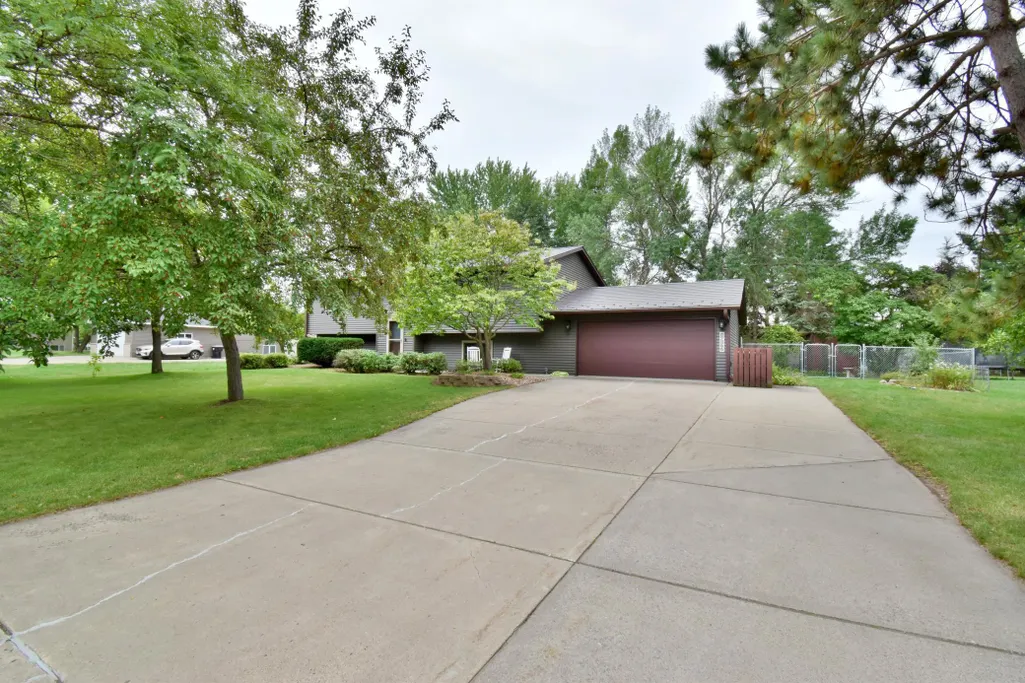
14177 Ash Boulevard Se, Becker, MN
Price
$ 339,900
Property Attributes
- ID#7147017
- TypeSingle Family
- Listing Status Active
- CountySHERBURNE
- CityBecker
- AreaOak View Estates
- NeighborhoodOak View Estates
- Zip55308
- StyleSingle Family
- Year Built1989
- Taxes$ 3730
- Price$ 339,900
- Bedrooms4
- Full Bathrooms2
- Half Bathrooms0
- Sqr Footage2080
- Lot Size0.38 Acres
Data Source:
Northstar MLS (NSTAR)
Property Description
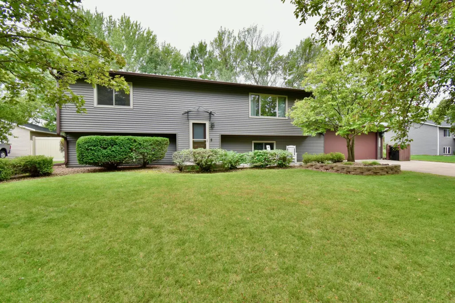
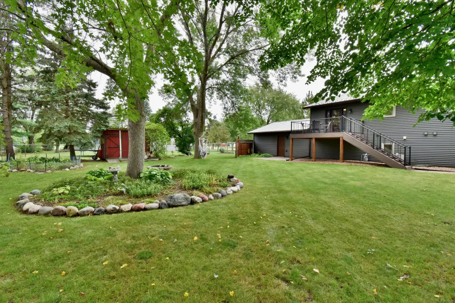
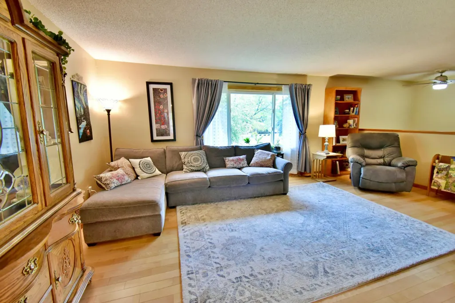
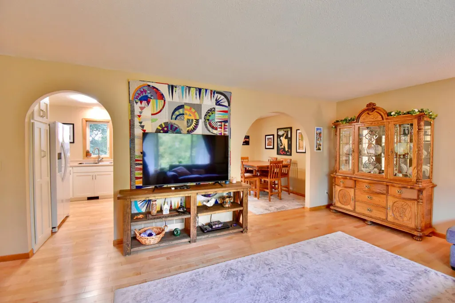
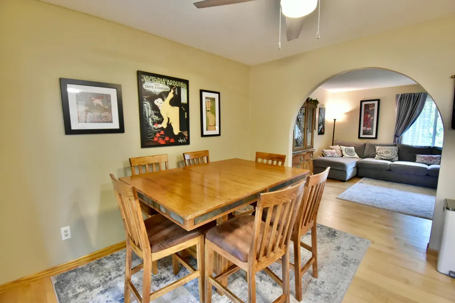
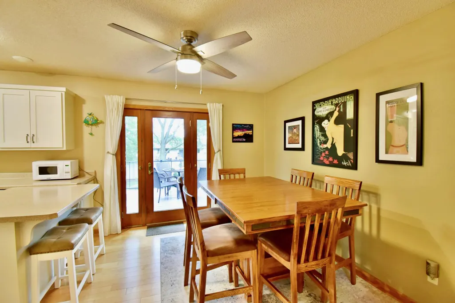
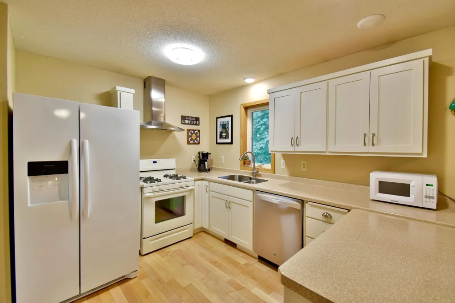
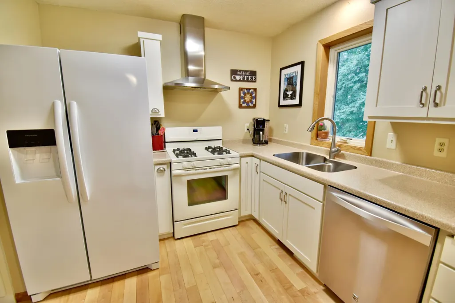
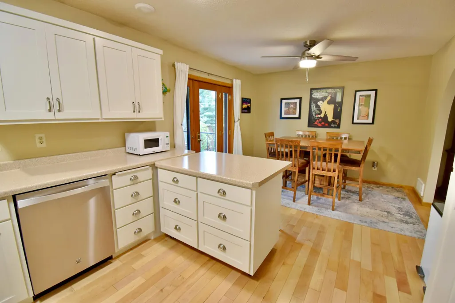
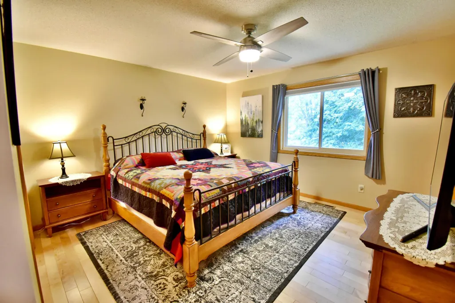
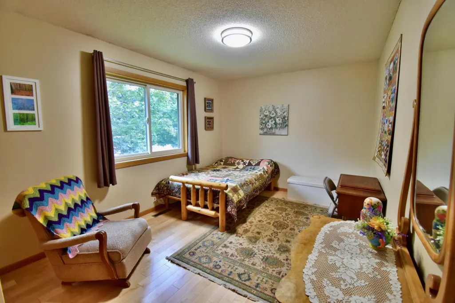
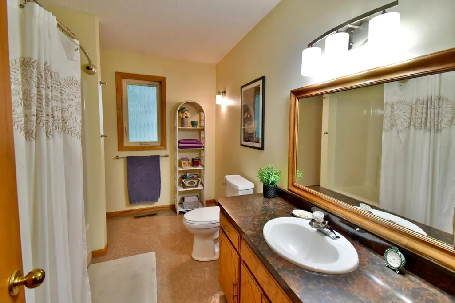
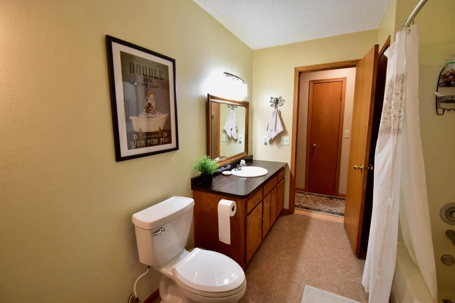
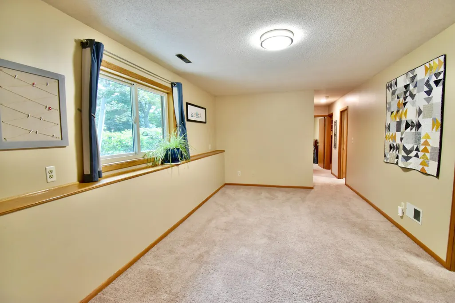
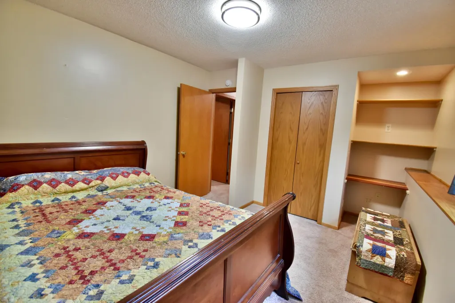
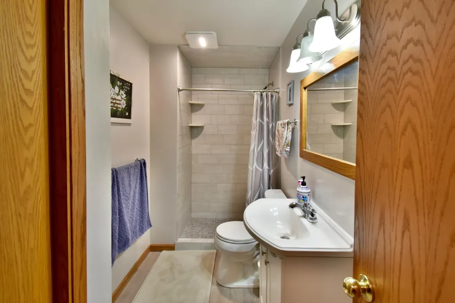
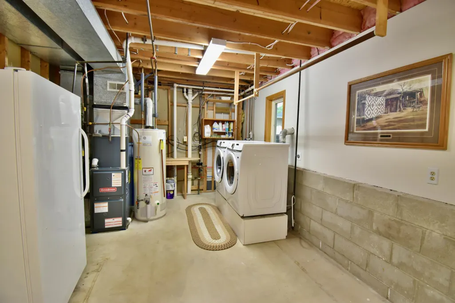
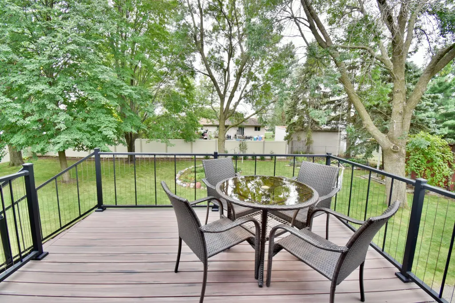
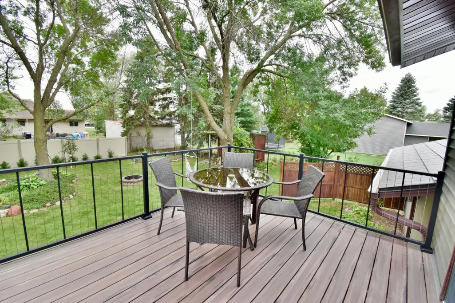
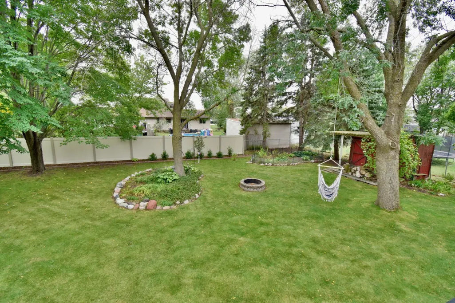
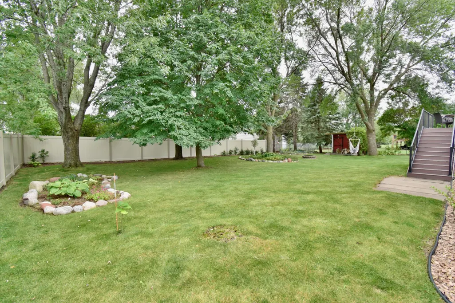
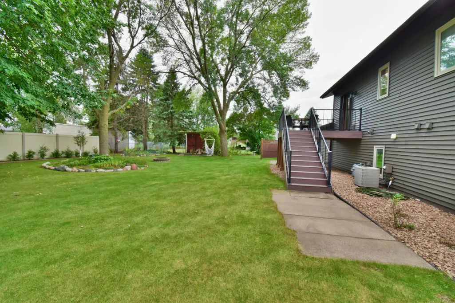
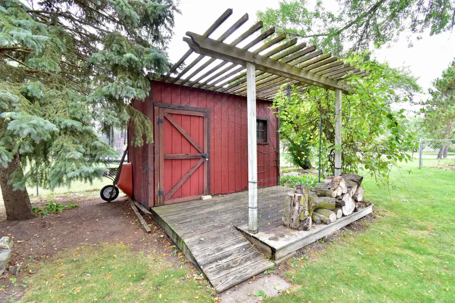
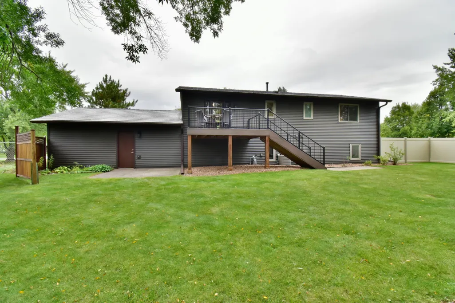
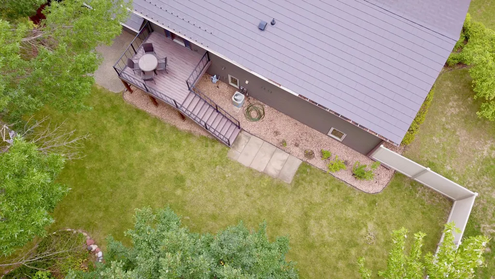
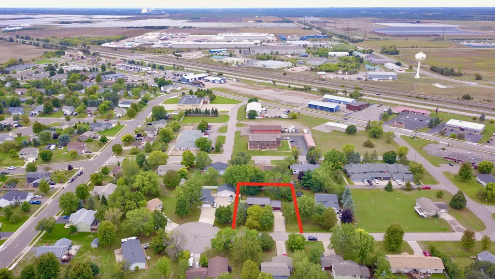
Meticulously cared-for & beautifully updated home tucked away on a quiet cul-de-sac, yet within walking distance of restaurants & in-town amenities. Pride of ownership is evident throughout! The home features fresh paint throughout, newer Andersen windows providing abundant natural light & generously sized BRs w/ lots of closet storage. The ML offers maple HRDWD floors & an updated kitchen, while the LL features a large family room w/ newer carpet, convenient garage access & a beautifully remodeled BA w/ custom tile. Outside is a spectacular, park-like, fully fenced backyard surrounded by mature trees, flowering crabapples, perennial gardens, bushes & grapevines. Enjoy the recently updated MF deck, patio, fire pit & storage shed. Major updates include Andersen windows throughout, MF fencing, LeafFilter gutter guards, metal R&R roof w/ 40-year warranty, vinyl siding, newer refrigerator, washer & dryer, furnace & more. Move-in ready w/ the big-ticket updates already completed!
| Price History | |
|---|---|
| 9/22/2026 | Listed $339,900 |
General Features
| Living Area | 2080 |
|---|---|
| Sewer | City Sewer/Connected |
| Heating | Forced Air |
| Cooling | Central Air |
| Roof | Age 8 Years or Less,Metal |
| Appliances | Dishwasher,Dryer,Exhaust Fan,Gas Water Heater,Microwave,Range,Refrigerator,Washer |
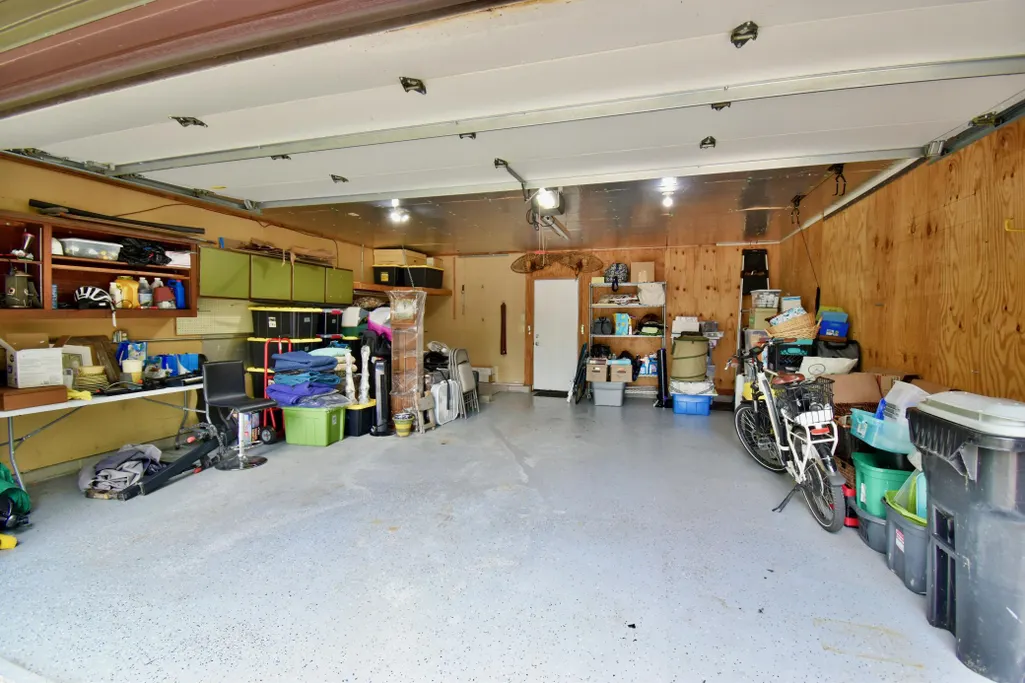
| Garage Spaces | 2 |
| Year Built | 1989 |
| Topography | Level,Wooded |
| Levels | Split Entry (Bi-Level) |
| Property Subtype | Single Family |
| Tax Year | 2026 |
| Accessibility | None |
| County | Sherburne |
| New Construction | No |
| Property Type | Residential |
| HOA | No |
| Contingency | None |
| Subdivision Name | Oak View Estates |
| Other Structures | Storage Shed |
| Full Baths | 1 |
| Directions | From Hwy 10: N or Sherburne Ave (Co Rd 23),Right on Bank Street,Left on Oakview Drive,Right on Ash Blvd |
| City | Becker |
| High School District | Becker |
| Zoning Description | Residential-Single Family |
| Lot Size Units | Acres |
| Property Attached Y/N | No |
| Land Lease Y/N | No |
| Tax Annual Amount | 3730 |
| Additional Parcels Y/N | No |
| Virtual Tour | https://video214.com/play/Kas6Abxzs1m07k8q7PBqUA/s/dark |
| Standard Status | Active |
| Lender Owned | No |
| Amenities Unit | Ceiling Fan(s),Deck,Hardwood Floors,Kitchen Window,Main Floor Primary Bedroom,Natural Woodwork,Patio,Washer/Dryer Hookup |
| PostalCity | Becker |
Interior Features
| Basement | Crawl Space,Daylight/Lookout Windows,Finished,Full,Storage Space,Tile Shower |
|---|---|
| Basement (Y/N) | Yes |
| Fireplace Y/N | No |
| Above Grade Finished Area | 1160 |
| 3/4 Baths | 1 |
| Laundry Features | In Basement,Gas Dryer Hookup,Lower Level,Laundry Room,Sink |
| Total Bedrooms | 4 |
| Below Grade Finished Area | 920 |
| Total Baths | 2 |
| Bath Desc | 3/4 Basement,Full Primary,Main Floor Full Bath,Primary Walk-Thru,Walk-In Shower Stall,Walk Thru |
| Dining Room Description | Eat In Kitchen,Kitchen/Dining Room |
| Fuel | Natural Gas |
| Garage Dimensions | 22x24 |
| Garage Square Feet | 528 |
Exterior Features
| Fencing | Chain Link,Full,Vinyl |
|---|---|
| Parking Features | Attached Garage,Concrete,Garage Door Opener,Insulated Garage |
| Lot Features | Tree Coverage - Medium |
| Water Source | City Water/Connected |
| Lot Size Area | 0.38 |
| Building Area Total | 2320 |
| Lot Dimensions | 110x150 |
| Waterfront Y/N | No |
| Foundation Area | 1160 |
| Road Frontage Type | City Street,Cul De Sac,Curbs,No Outlet/Dead End,Paved Streets,Storm Sewer |
| Road Responsibility | Public Maintained Road |
Amenities
- Foreclosure
- Views
- Short Sale
- New Construction
- Adult 55+
- Lease To Own
- No HOA Fees
- Furnished
- Primary On Main
- Air Conditioning
- Seller Finance
- Green
- Fixer Upper
- Horse
- Golf
- Fireplace
- Deck
- Garage
- Basement
- Pool
Property vs Single Family Average in 55308
Price
Taxes
Year Built
Visits
 The data relating to real estate for sale on this web site comes in part from the Broker Reciprocity Program of the Regional Multiple Listing Service of Minnesota, Inc. Real estate listings held by brokerage firms other than The 507 Group - American Way Realty are marked with the Broker Reciprocity logo or the Broker Reciprocity thumbnail logo (little black
house) and detailed information about them includes the name of the listing brokers.
The data relating to real estate for sale on this web site comes in part from the Broker Reciprocity Program of the Regional Multiple Listing Service of Minnesota, Inc. Real estate listings held by brokerage firms other than The 507 Group - American Way Realty are marked with the Broker Reciprocity logo or the Broker Reciprocity thumbnail logo (little black
house) and detailed information about them includes the name of the listing brokers.
 © 2026 Realtor Association of Southern Minnesota. All rights reserved. The data relating to real estate for sale on this limited electronic display comes in part from the Broker Reciprocity (sm) Program of the Realtor Association of Southern Minnesota Multiple Listing Service. Real estate listings held by brokerage firms other then The 507 Group - American Way Realty are marked with the Broker Reciprocity(sm) logo or the Broker Reciprocity(sm) thumbnail logo (a little black house) and detailed
